Car parks · Warehouses · Sports courts
Car park line marking standards in Australia
The key numbers and rules behind a compliant car park layout, in plain English.
- Warehouse & factory safety lines
- Car parks to Australian Standards
- Night & weekend work
The short answer
In Australia, off-street car parks are designed to AS/NZS 2890.1. A standard parking space is 5.4 m long, and between 2.4 m and 2.6 m wide depending on the user class: about 2.4 m for long-stay and residential parking, 2.5 m for medium-term, and 2.6 m for short-stay, high-turnover parking like shopping centres. Accessible spaces follow AS/NZS 2890.6: a 2.4 m by 5.4 m space beside a shared area of the same size, with a bollard in the shared area.
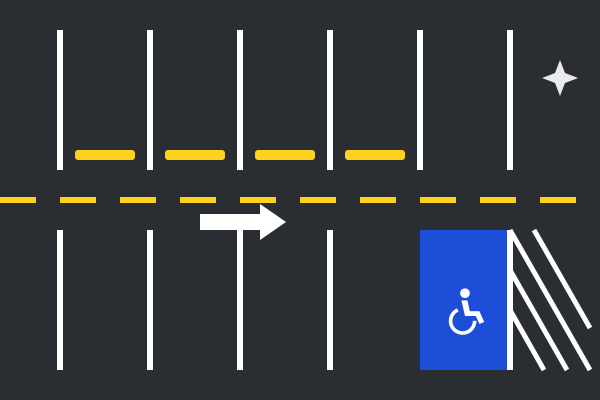
Space widths by user class
| Typical use | Space width | Space length |
|---|---|---|
| Residential, employee and long-term parking | 2.4 m | 5.4 m |
| Medium-term parking (e.g. offices with visitors) | 2.5 m | 5.4 m |
| Short-term, high-turnover (e.g. shopping centres) | 2.6 m | 5.4 m |
A simplified summary of AS/NZS 2890.1 user classes. Aisle widths, angled parking and other dimensions depend on the layout. Your designer or contractor works from the full standard and any approved plan.
Accessible parking (AS/NZS 2890.6)
An accessible space is 2.4 m wide and 5.4 m long, with an adjacent shared area of the same size, usually marked with diagonal hatching and protected by a bollard. The space is marked with the international symbol of access. The number of accessible spaces a building needs is set by the building regulations for its use and size. See accessible parking line marking.
Other common car park markings
- Lane lines and directional arrows for one-way systems
- Pedestrian crossings and walkways linking parking to entries
- No-standing, loading and emergency vehicle zones
- Bay numbers and words such as VISITOR, RESERVED or STAFF
- Wheel stops to stop cars overhanging walkways
Compliance tips
- Keep the approved plan for the site. Development permits often fix the number and layout of spaces.
- Don't squeeze in extra bays when re-lining. Narrower bays than the standard allows can cause compliance problems and door damage.
- Check accessible bays whenever you re-line. They're the most scrutinised part of any car park.
- Remove old lines properly when a layout changes, rather than painting over them.
Common questions
What is the standard car park space size in Australia?
Under AS/NZS 2890.1, 5.4 m long and 2.4 m to 2.6 m wide depending on the user class.
What size is a disabled car park space in Australia?
Under AS/NZS 2890.6, 2.4 m by 5.4 m, with an adjacent shared area of the same size and a bollard in the shared area.
Which standard covers car park line marking?
Off-street car parks are designed to AS/NZS 2890.1, with accessible parking covered by AS/NZS 2890.6.
Keep reading
Car park faded? Warehouse lanes worn?
Tell us the site, the job and the timing. A Melbourne line marking contractor comes back with a quote.